
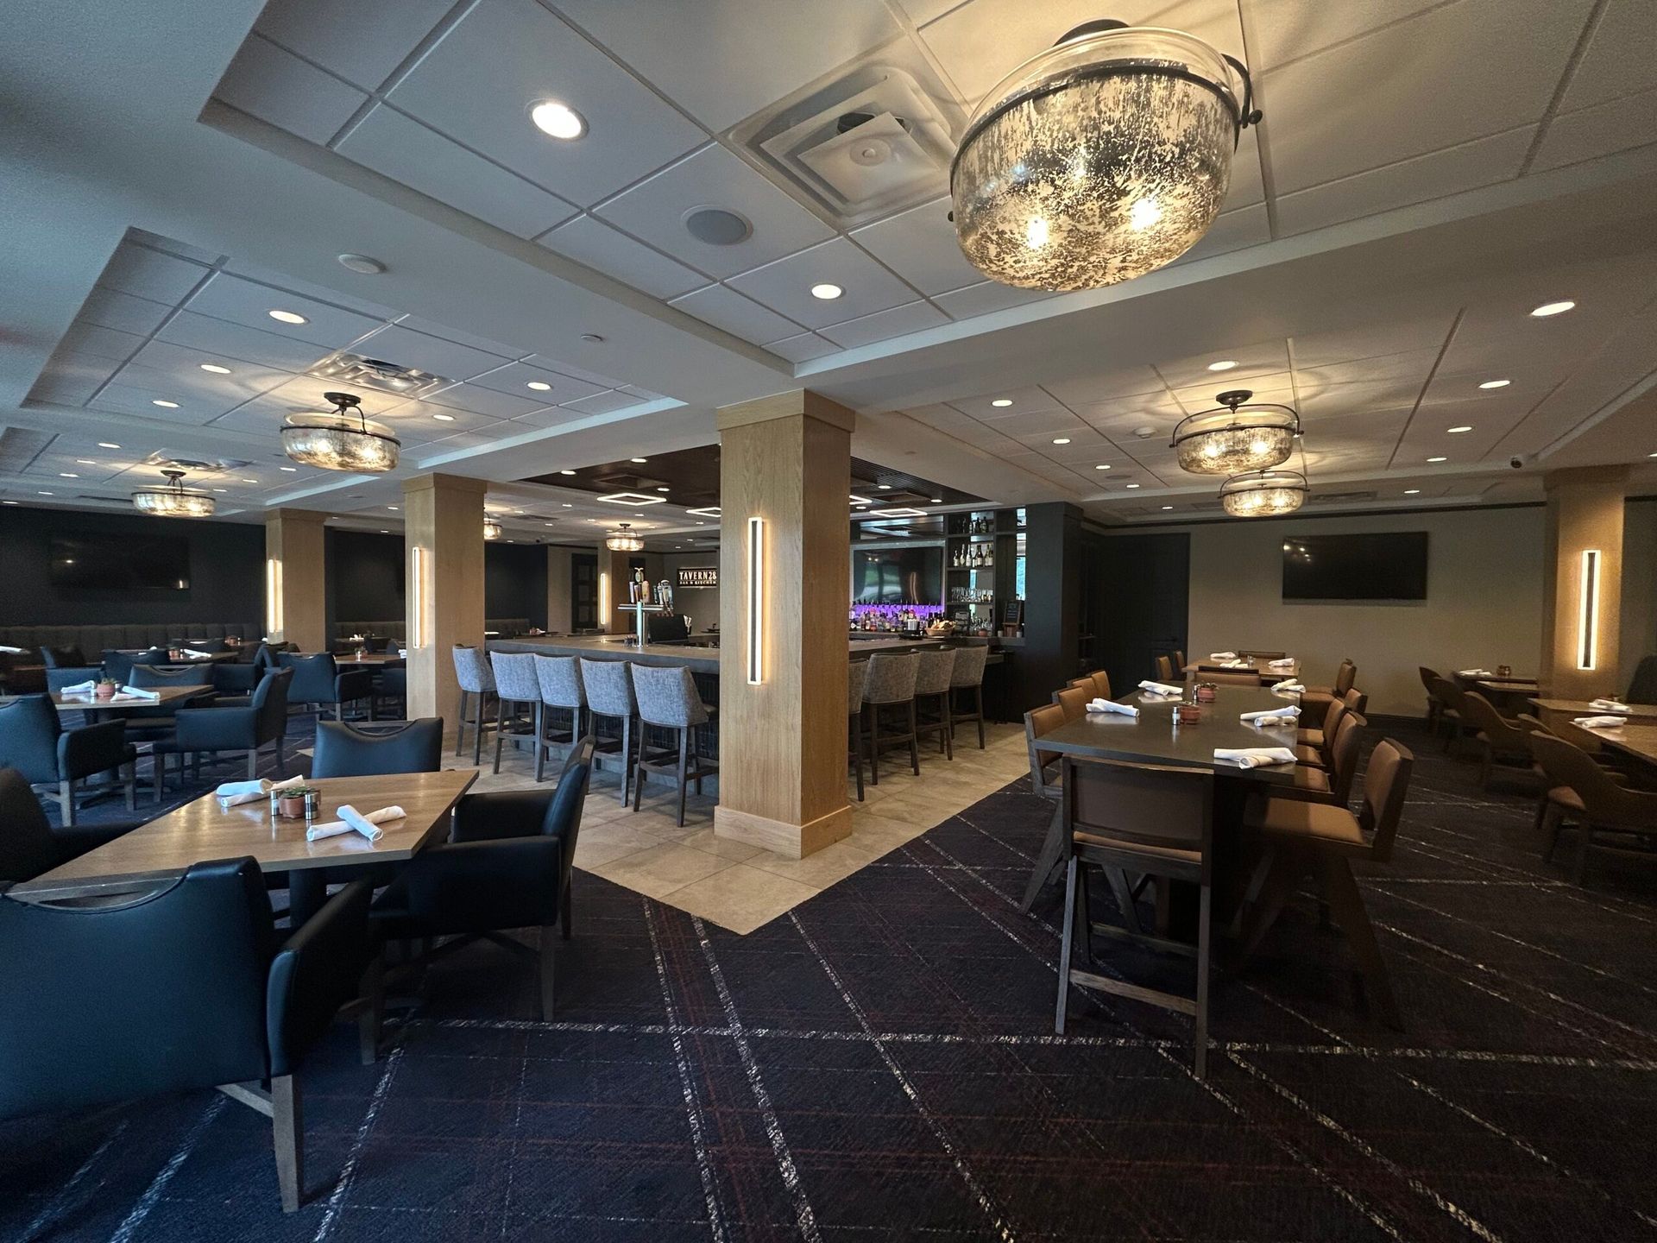
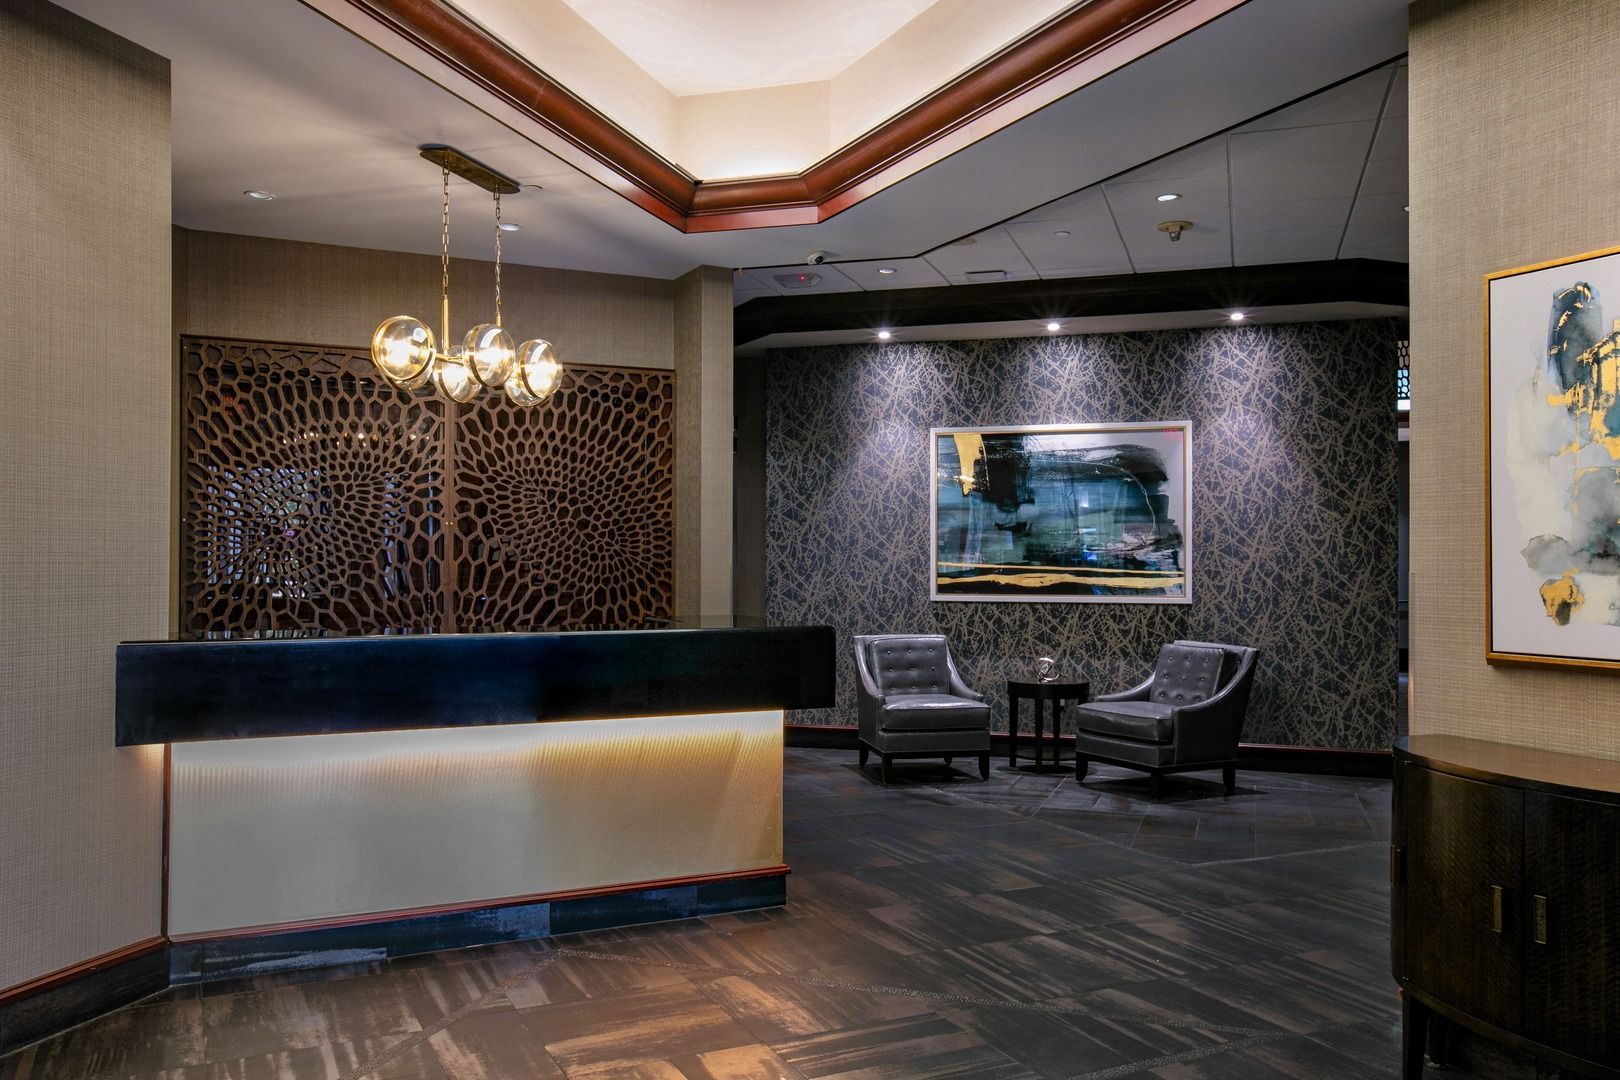
Ruth’s Chris asked A. Eilers Construction to provide minimal demolition and renovate an existing restaurant space. The project included minor wall demolition (25 lineal ft), construction of less than 20 lineal feet, a new interior wall, and minor ceiling adjustments.
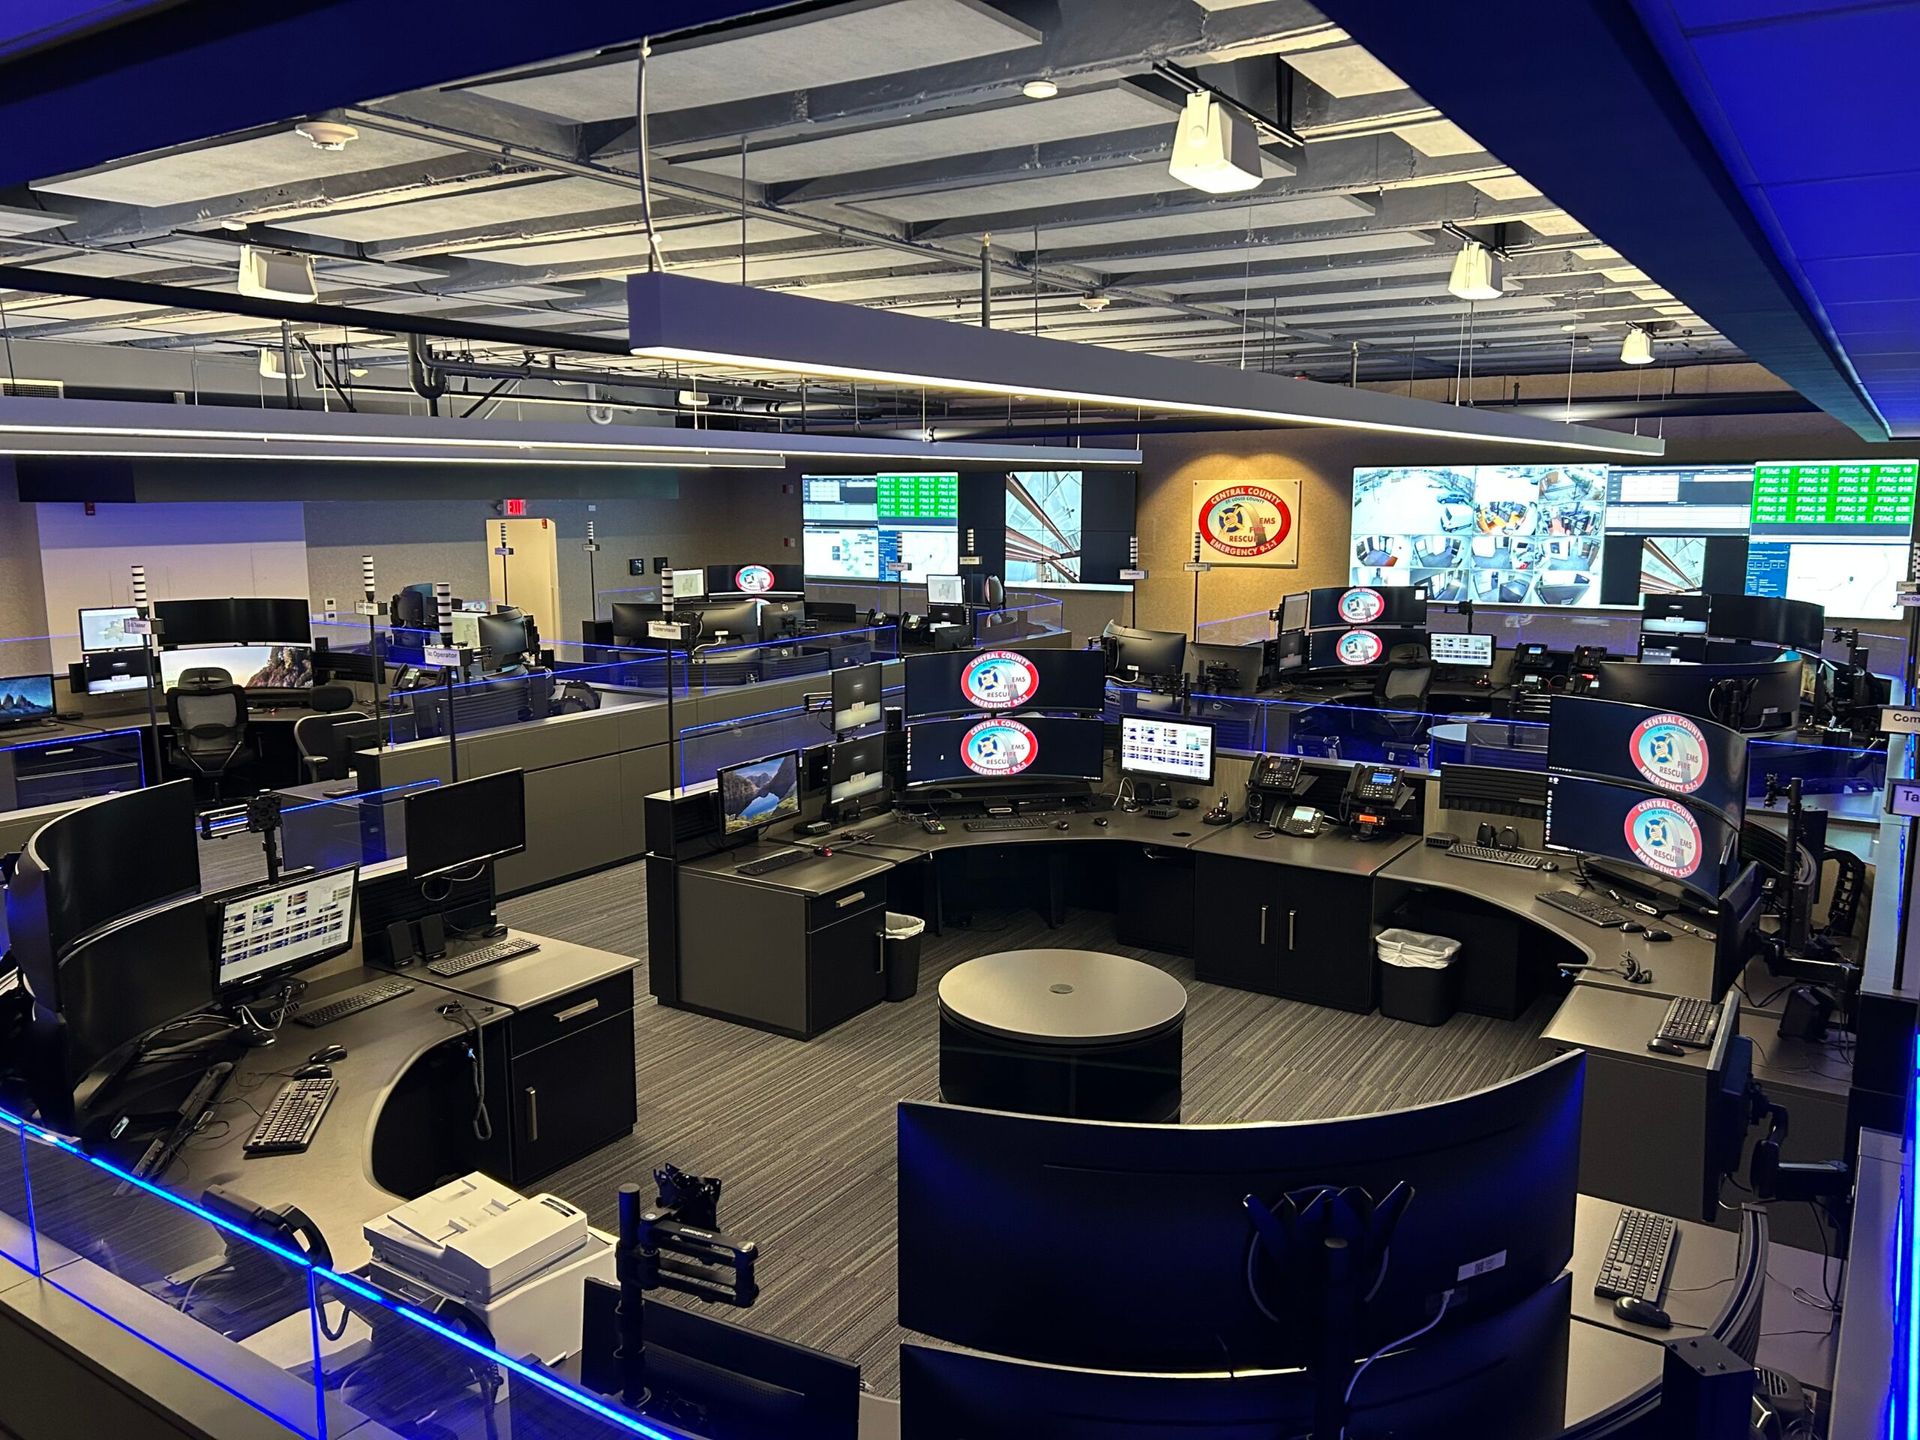
Central County 911 director and board members requested for renovations of the existing two-story 911 headquarters building including new conference rooms, offices, training rooms, board room, restrooms, and new mezzanine level that entailed new ceilings, flooring, wall finishes, storefronts, new electrical, access control, A/V systems, new HVAC systems, fire sprinkler modifications, and plumbing. The project also included extensive scope for the new 911 Dispatch area that included new raised access flooring, new acoustical wall and ceiling finishes, and extensive A/V, access control, electrical, security upgrades and new backup generator. New exterior upgrades included new concrete sidewalks, stair and patio areas, canopies, railings and site drainage systems.
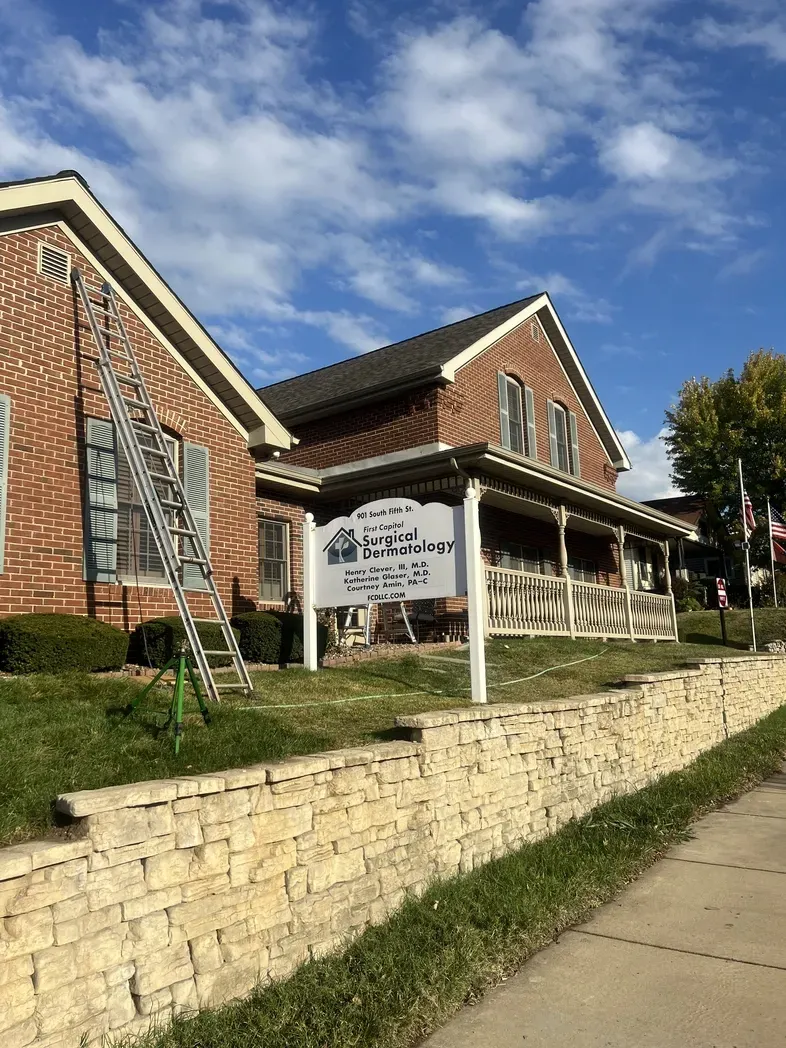
Dr. Glaser’s Surgical Dermatology center needed an office face-lift to make space for their growing business in Historic St. Charles, Missouri.
Ruth’s Chris asked A. Eilers Construction to provide minimal demolition and renovate an existing restaurant space. The project included minor wall demolition (25 lineal ft), construction of less than 20 lineal feet, a new interior wall, and minor ceiling adjustments.
Central County 911 director and board members requested for renovations of the existing two-story 911 headquarters building including new conference rooms, offices, training rooms, board room, restrooms, and new mezzanine level that entailed new ceilings, flooring, wall finishes, storefronts, new electrical, access control, A/V systems, new HVAC systems, fire sprinkler modifications, and plumbing. The project also included extensive scope for the new 911 Dispatch area that included new raised access flooring, new acoustical wall and ceiling finishes, and extensive A/V, access control, electrical, security upgrades and new backup generator. New exterior upgrades included new concrete sidewalks, stair and patio areas, canopies, railings and site drainage systems.
Dr. Glaser’s Surgical Dermatology center needed an office face-lift to make space for their growing business in Historic St. Charles, Missouri.